Showroom
A road-facing showroom with a full-height glass front and a covered walkway along it.
- High-visibility frontage
- Parking at the front
- Own washroom and store

Showrooms, commercial space and homes, together in one address on the 18 m wide Kahilipara Main Road.
Pitambara One is a ground-plus-three building in reinforced concrete. Its glazed shopfronts face the main road, the first floor is a commercial floor with its own entrance, and the homes on the upper floors look out over open terraces.
The building is designed for Seismic Zone V, stands on bored-pile foundations, and is planned to Vastu principles. Its name honours Maa Pitambara (Bagalamukhi).
Commercial floors at street level, with homes above them.
A road-facing showroom with a full-height glass front and a covered walkway along it.
An open-plan, glazed floor with its own entrance and lift. It suits a restaurant, bank, clinic, salon or office.
Light-filled homes with an open north terrace and a west balcony, reached by stair and lift.
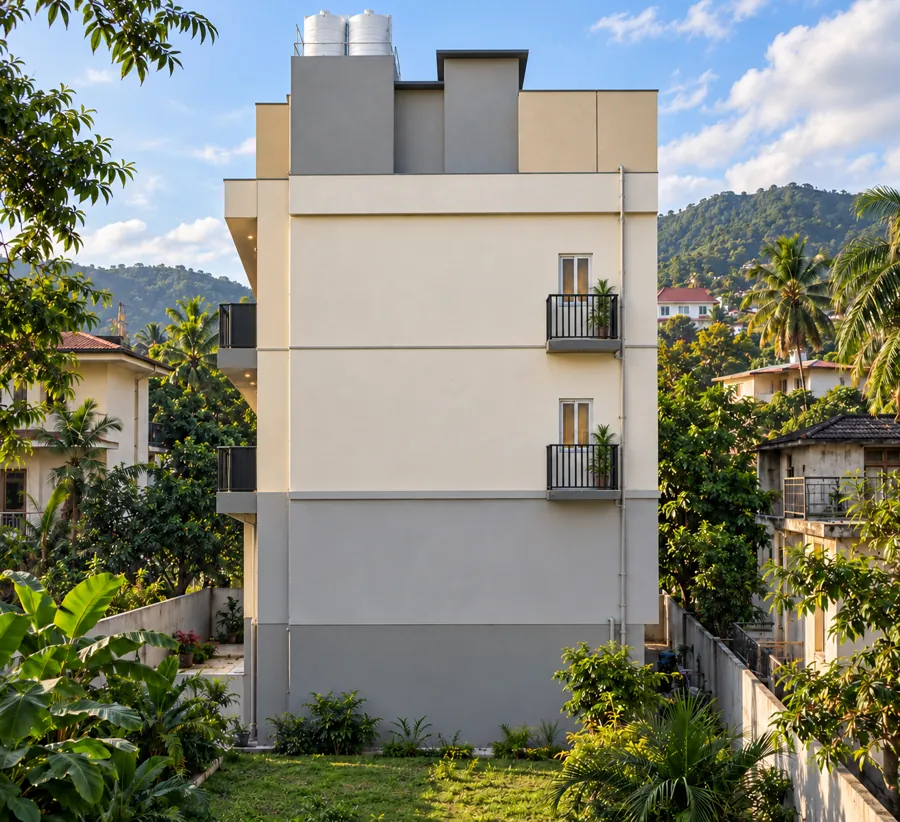
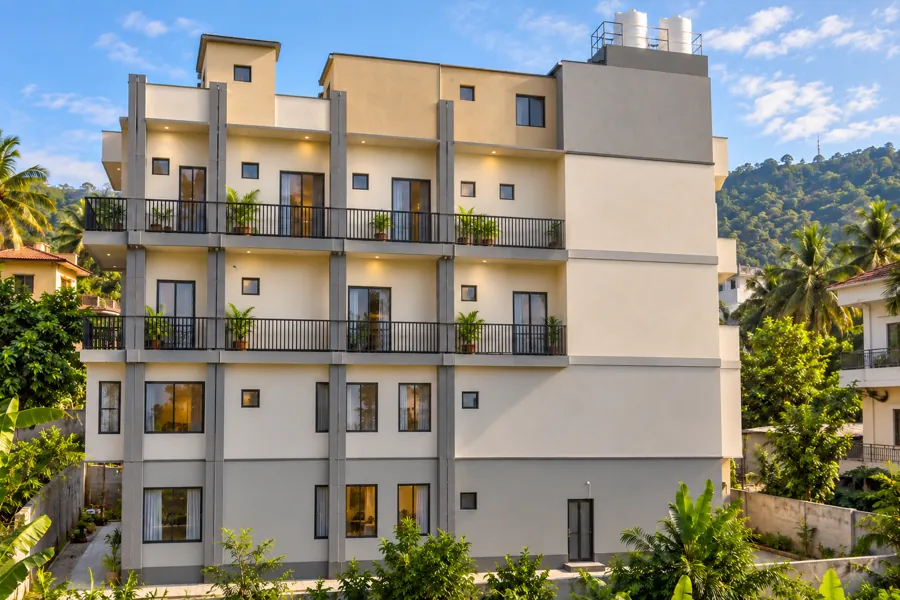
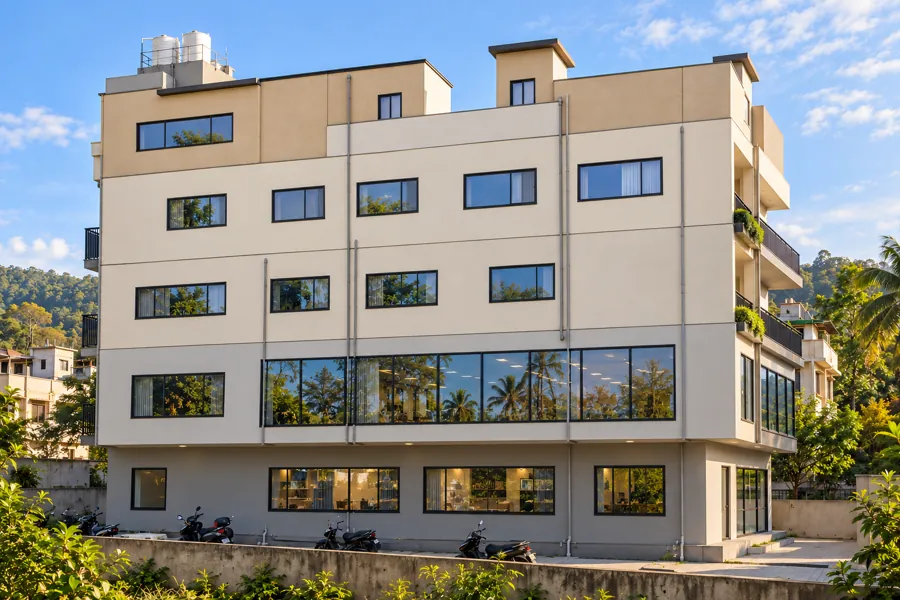
All images are artist's impressions of the proposed design, for illustration only. The final building may differ.
Showrooms, the commercial floor and the residences are open for early enquiries. Message us and we'll get back to you.